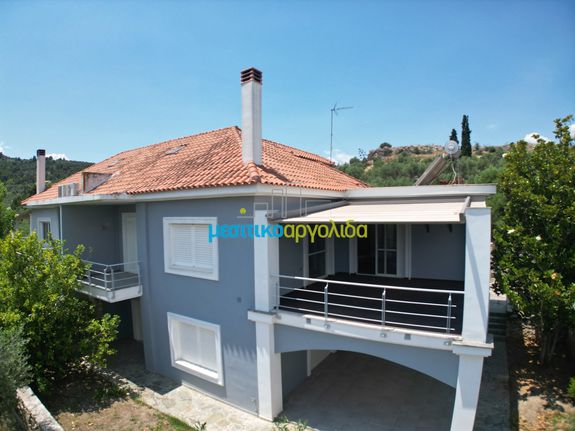
Exceptional Villa for Sale – 267.83 sq.m. on a 3,913.18 sq.m. Plot in Nafplio
An exceptional villa of 267.83 sq.m. set on a private plot of 3,913.18 sq.m. is offered for sale in Nafplio, combining privacy, comfort, and refined aesthetics in a privileged location just 2 km from the city center and only a few minutes from Arvanitia and Karathona beaches. The residence is developed over three levels (ground floor, first floor, and attic) and has been thoughtfully designed to provide comfortable everyday living, abundant natural light, and a seamless connection with the surrounding natural environment. Built in 2005 and maintained in excellent condition, the property offers the perfect balance between modern functionality and timeless quality. The main entrance is located on the first floor (105.84 sq.m.), which serves as the primary living and entertaining area of the residence. A spacious and exceptionally bright living room with a fireplace forms the centerpiece of this level, creating a warm and welcoming atmosphere. Large balcony doors allow natural light to flood the interior throughout the day while offering uninterrupted views of the mountains, greenery, and the surrounding landscape. The expansive veranda enjoys breathtaking panoramic views, making it the perfect setting for relaxation or entertaining guests. On the same level, the generously sized kitchen features a modern layout, ample storage space, and an ergonomic design that perfectly meets the needs of a contemporary family. A convenient guest WC completes this floor. The ground floor (113.61 sq.m.) hosts the private sleeping quarters of the home. The spacious master bedroom features its own en-suite bathroom and walk-in wardrobe, offering both comfort and privacy. The two additional bedrooms are generously sized, equipped with large built-in wardrobes and ample storage space, and are served by a second full bathroom. A distinctive feature of this level is that all bedroom balcony doors open directly onto the garden, creating a unique connection with nature while allowing abundant natural light into every room. The second floor/attic (48.38 sq.m.) is an extremely versatile space with numerous possibilities. Its generous dimensions allow it to be transformed into a home office, an additional bedroom, a guest suite, a creative studio, or a private lounge area, depending on the owner's needs. This flexible space significantly enhances the property's functionality and value. The outdoor area is undoubtedly one of the property's greatest assets. The 3,913.18 sq.m. plot offers privacy, tranquility, and unobstructed views of the surrounding natural landscape. The beautifully landscaped garden has been designed as an ideal gathering and relaxation area for family and friends. It features a 20 sq.m. covered open-air BBQ and traditional wood-fired oven area, perfect for outdoor dining and entertaining throughout the year. In addition, a beautiful stone-built bench creates the ideal setting for peaceful moments immersed in nature. For pet owners, the property also includes a 3.80 sq.m. covered dog shelter, while the automatic irrigation system ensures easy maintenance of the grounds. Additional benefits of the property include two independent storage rooms of 9.55 sq.m. and 3.34 sq.m., providing valuable extra storage space and enhancing everyday functionality. The villa is equipped with autonomous oil heating, air conditioning, aluminum window frames with double glazing, tiled and wooden flooring, insect screens, electrical appliances, an internal staircase, security door, alarm system, electric shutters, and three outdoor parking spaces. Bright, airy, and modern throughout, the property holds an Energy Performance Certificate rating of D. Its excellent location offers the perfect combination of easy access to city amenities and the serenity of countryside living. This is a truly exceptional residence, ideal as either a permanent home or a luxury holiday retreat, offering outstanding quality of life, comfort, and spectacular views in one of the most desirable areas of Nafplio.
Asking Price: €570.000
For further information, please do not hesitate to contact us.
You can reach us by phone or visit our office at 25 Danaou Street, Argos, Greece.
MESITIKO ARGOLIDA & ASSOCIATES
Contact Numbers: +30 6946 660 077, +30 6934 571 771, 2751026263
Responsible for estate: Xixis Nikolaos / Arabatzi Nikoleta
email: info@mesitikoargolida.gr, n.arabatzi@mesitikoargolida.gr
For more opportunities visit our website: www.mesitikoargolida.gr
Property ID: 2429645
The information and specifications of each property are based on the details provided to our office by the property owners.
In accordance with the applicable legislation, the presentation and viewing of properties require the presentation of a valid ID card or passport, as well as the provision of the taxpayer identification number (TIN), where applicable.