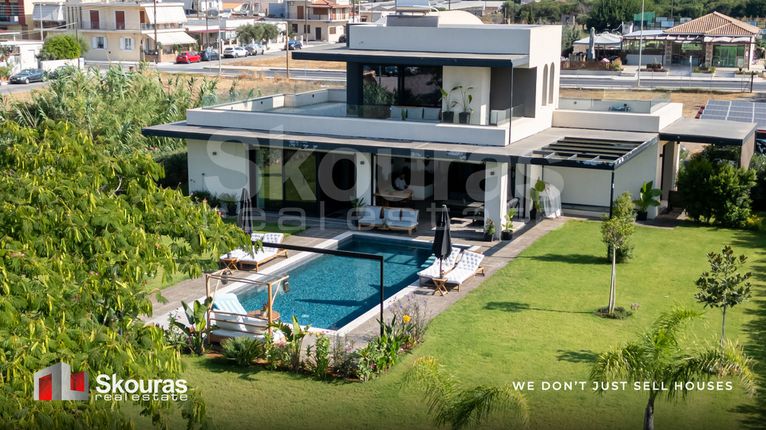
Our office is pleased to offer for sale a distinctive villa in a prime location along the coastal zone of Kalamata, ideal for those seeking to combine direct access to the sea with comfort, privacy, and easy access to the city’s services and infrastructure.
The residence is situated on a plot of approximately 2,500 sq.m., with two independent entrances, one from the road and one from the seaside. Kalamata Marina is approximately a fifteen-minute walk away, while the beach, sports facilities, tennis and football courts, and the cycling path are all within close proximity. The total area of the residence is approximately 285 sq.m., including the basement. The building comprises a ground floor of approximately 120 sq.m., a first floor of approximately 45 sq.m., and a semi-basement of 120 sq.m., which constitutes a particularly useful and fully exploitable space.
The outdoor area is one of the property's most significant advantages. The landscaped garden features a private swimming pool of approximately 40 sq.m., while immediately adjacent to it there is a covered outdoor living area with a lounge and an outdoor kitchen. This space functions as a natural extension of the residence and is ideal for everyday use, dining, and entertaining, creating a complete outdoor living experience around the pool and garden. The plot also features a private well, which provides water for the pool and garden irrigation. The property also includes three covered parking spaces, while the layout of the plot and the two separate access points offer significant practicality for everyday use.
The ground floor has been designed to allow different areas of the residence to be used simultaneously, providing comfort for both the owners and their guests. One section of the level functions as an independent guest area and includes its own living room, kitchen, and en-suite bathroom. The autonomy of this space makes it particularly practical for guests or family members, as well as for alternative uses depending on the owner's needs. The main living area comprises a spacious living room with dining area, a fully equipped kitchen, and a guest WC. Large openings allow abundant natural light to enter the interior, while also creating a direct visual connection with the garden and swimming pool.
The first floor houses the master bedroom, which has been designed as a private suite. Its main feature is the large private terrace of approximately 60 sq.m., offering unobstructed views of the sea. The suite features an en-suite bathroom and a refrigerator, providing a high level of privacy and independence. Access to the floor is available both via the internal marble staircase and through the property's private elevator.
The basement constitutes an additional, highly versatile area of the residence and has been organized to serve different family needs. It includes a third bedroom with en-suite bathroom, a playroom, a gym, and a laundry room, offering significant possibilities for accommodation, entertainment, exercise, and auxiliary uses. The presence of this level allows the main areas of the residence to remain functional and organized, while also providing additional privacy and flexibility.
The residence has been constructed to high standards and is equipped with modern technological and energy-efficient infrastructure. Heating and cooling are provided by a heat pump, while the property features a photovoltaic system for energy autonomy. The Smart Home system allows remote control of key functions of the residence via mobile phone, providing the owner with comfort, security, and the ability to manage the property even remotely. For the protection of the residence, security cameras are installed around the property and security doors are in place, while the private elevator and accessibility ramps ensure easy and safe access to the different levels.
A particularly important feature of the property is the potential for future development of the remaining part of the plot. The rear section of the plot has remaining building capacity which, subject to the applicable planning regulations and following the necessary technical assessment, may be utilized for the construction of another similar house of comparable size or two to three smaller independent bungalow-style residences. This potential adds significant additional value to the property, as it allows the new owner to consider different development scenarios, either for personal use or for the creation of a small residential complex built to high standards.
This is a rare seaside property in Kalamata, combining a large plot, a 285 sq.m. residence, a private swimming pool, high-quality construction, modern technologies, multiple accommodation options, and significant potential for further development. Its location, proximity to the sea and marina, the privacy of the plot, and the potential for future development make the property particularly attractive both as a private residence and as an investment opportunity.
Skouras Real Estate
#1 Greek Real Estate Agency in the Peloponnese
6 Offices: Nafplio | Kalamata | Corinth | Porto Heli | Patras | Gialova
3000+ Properties | 18+ Years of Experience | Support in 5 Languages
🥇 Marketing & Website – European Property Awards 2020
🥇 Marketing Techniques & Development – EPPA 2022 & 2024
Call Center: +30 27211-0135
Mobile: +30 6985795500
Email: dc@skourasrealestate.gr
Property Manager: Dimitris Charalampopoulos
🔎 Over 3,000 properties available at: www.skourasrealestate.gr
📌 Note:
The property information is based on data provided by the owners. Skouras Real Estate bears no responsibility for any inaccuracies.
ID card or passport required for property visits.
Map locations are approximate.