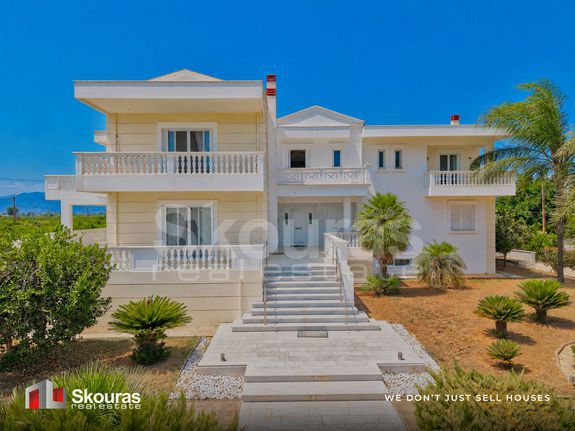
In a special location in Argolida, there is an extremely special detached house with a total area of 600 sq m, located on a privately owned property of 4,816.87 sq m, with panoramic and unobstructed views of the castle of Palamidi, the castle of Larissa, the mountain and the natural landscape of the area.
This is a house that was built in 2010 with high-level specifications for its time, with an emphasis on construction quality, comfort, autonomy and mainly on the functionality of a large private home.
Its architecture has been designed so that each level can operate with great autonomy, while the total area and layout create an extremely rare set for the area.
The house has six bedrooms, of which three are master, six bathrooms, three WCs, four kitchens and four living areas. Of particular value is the provision for staff areas, as well as the existence of office spaces on each level, features usually found in much larger private residences or estates.
Two independent guest houses have been created on the semi-basement level, offering guests privacy and independence from the main areas of the residence. This specific configuration makes the property ideal for families who wish to host friends or relatives for long periods of time, without affecting the daily operation of the main residence.
Communication between the levels is carried out both via the internal staircase and via an internal elevator, offering comfort and easy access to all areas.
The construction is characterized by particularly high-quality materials and infrastructure, with wooden and marble floors, aluminum frames with double glazing, thermal insulation and soundproofing. The heating is autonomous with oil and has independent regulation per level, air conditioning and a solar system.
The residence also includes a fireplace, jacuzzi, electrical appliances, electric shutters and a security door, while an alarm system is installed for the security of the property.
The external environment is an integral part of the residence. The large plot offers the feeling of a real private estate, with a landscaped garden, lawn, trees, automatic irrigation and an internal courtyard. The large verandas and open spaces allow the enjoyment of the view and nature throughout the year.
The property also has four covered parking spaces, storage areas and water tanks.
The southwest orientation, openness and large openings ensure excellent natural lighting and impressive views from a large part of the residence. At the same time, its location offers the ideal balance between privacy and access to the basic infrastructure of the area, as it is approximately 500 meters from the village, 6 kilometers from the city and 7 kilometers from the sea.
This is a property that is difficult to compare with a typical detached house. The size, the quality of construction, the multi-level functionality, the independent guest houses, staff areas, offices, the internal elevator and the large private estate compose a property with the character of a true private estate.
A residence designed for the owner who is not just looking for a large country house, but a complete private space for accommodation, hospitality and absolute comfort.
Skouras Real Estate
#1 Greek Real Estate Company in the Peloponnese
6 Offices: Nafplio | Kalamata | Corinth | Portocheli | Patras | Gialova
3000+ Properties | 18+ Years of Experience | Support in 5 Languages
🥇 Marketing & Website - European Property Awards 2020
🥇 Marketing & Development Techniques - EPPA 2022 & 2024
Call Center: 27520-29529
Mobile: 6974144346
Email: msk@skourasrealestate.gr
Property Manager: Marios Skoufis
🔎 More than 3,000 properties available at: www.skourasrealestate.gr
📌 Note:
The property information is based on information provided by the owners. Skouras Real Estate is not responsible for any inaccuracies.
Proof of ID or passport is required to view properties.
The locations on the maps are approximate.