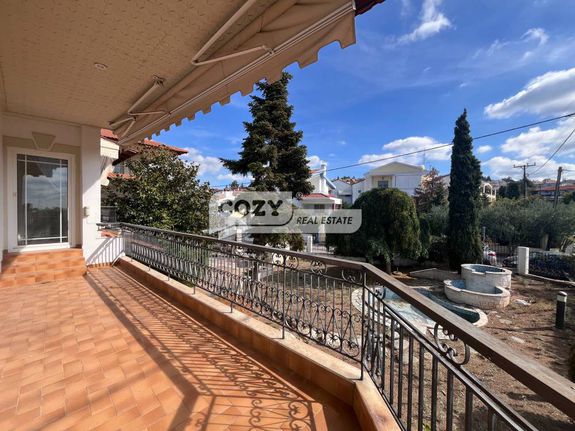
Thessaloniki, Panorama: For sale, a unique residential complex of two detached houses on a 1,000 sq.m. plot with panoramic views.
The property comprises a fully completed detached house of 440 sq.m. and a second independent detached house of 350 sq.m., currently at the finishing stage, offering significant potential for customization and development.
The main residence extends over four levels and consists of 5 bedrooms (including 1 master bedroom), 2 kitchens, 2 living rooms, a playroom, 3 bathrooms, and 1 WC. It also features a sauna, 2 fireplaces, synthetic window frames, a security door, air conditioning units, individual oil heating with the option to connect to natural gas, and ample storage spaces.
The ground floor includes an independent studio with an open-plan living room and kitchen, a bathroom, and a separate storage area with a fireplace. The first floor features a spacious living and dining area with a fireplace, a kitchen, a bedroom, and a WC. The second floor offers 4 bedrooms, including a master suite, an additional bathroom, and a laundry room. The basement includes a sauna area with a shower, a storage room, and space suitable for a gym or playroom.
The residence is exceptionally bright, with spacious balconies and unobstructed views. The surrounding 1,000 sq.m. outdoor area includes a large courtyard, a built-in BBQ area ideal for entertaining and relaxation, and 3 parking spaces.
The second residence, which is not yet completed, provides the new owner with the flexibility to finish and configure it according to their needs, whether for personal use or investment purposes.
This is an outstanding opportunity combining comfortable family living, privacy, and excellent development potential in one of Panorama’s most prestigious locations. Price: €800,000 | Property Code: #739131