Signature Luxury Independent 4-Level Maisonette
Paros Marble • Energy Fireplace • Elevator • Private Garden
Located in one of the most tranquil, prestigious, and high-quality residential areas—characterized by an elite social environment and private villas—this newly built, fully independent four-level maisonette (-1, Ground Floor, 1st, 2nd) is presented. Constructed with exceptional care, refined aesthetics, and top-tier specifications, it sits on a 285 sq.m. plot.
The residence offers the feel of a private villa. Interior spaces are generous, bright, and dual-aspect, featuring very large openings, direct access to terraces, and a south-east orientation that ensures abundant natural light throughout the day. Oak flooring and selected Paros marble lend timeless luxury and a strong sense of quality.
The impressive living room, with an energy fireplace and concealed lighting, creates an atmospheric setting ideal for relaxation and entertaining. The contemporary kitchen connects seamlessly with the garden, enhancing the experience of indoor–outdoor living.
The property comprises 5 bedrooms, with the master suite standing out thanks to its private bathroom featuring a jacuzzi and fireplace. A playroom, gym, and home office further enhance the functionality of a residence designed for high-end living.
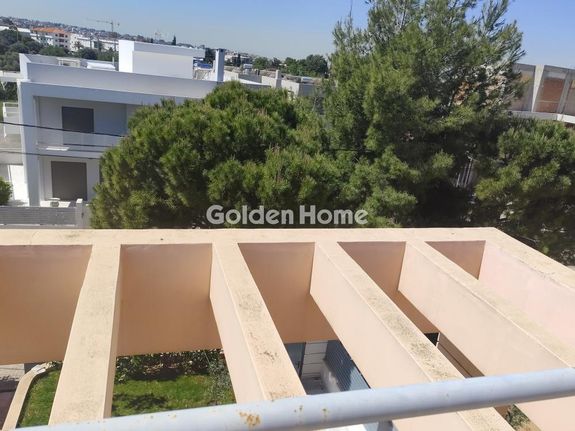
The beautiful private garden, accessible from three points and featuring fruit trees and a BBQ area, is a true haven of wellness and privacy. The private rooftop and the spacious perimeter balconies offer open views and absolute tranquility.
Luxury Features
○ Internal elevator serving all levels
○ Heat pump (heating & cooling)
○ Underfloor heating
○ Boiler & triple-energy solar system
○ High-quality aluminum frames with insect screens
○ Security doors
○ 3 closed parking spaces (basement)
○ Storage areas totaling 25 sq.m.
○ Alarm system & video intercom
○ Zero communal expenses
○ Layout by Level
Level -1 (140 sq.m.)
Playroom, gym, storage areas, parking, auxiliary kitchen, guest bedroom, walk-in wardrobe, and direct access to the garden.
Ground Floor (108 sq.m.)
Main living area with open-plan living room and dining area, bright modern kitchen, playroom, and access to the garden.
1st Floor (108 sq.m.)
Three bedrooms, office, bathroom, walk-in wardrobe, and playroom.
2nd Floor (40 sq.m.)
Double bedroom with complete privacy and access to a private rooftop terrace.
A residence of exceptional aesthetics and prestige, built with meticulous attention to detail, for those who seek uncompromising quality of life.
The property is offered directly by the first owner.
Contact us to arrange a private viewing.