Category:
Detached Home
Location:
Piraeus » Agia sofia
Price per sqm:
€ 1850 /sqm
Area:
100 sqm
Bedrooms:
2 bedrooms
Construction year:
1975
System of heating:
Central heating
Bathrooms:
1
Heat medium:
Petrol
Energy class:
E
Living rooms:
1
Kitchens:
2
Residential zone:
Residential
Modified:
2 months ago
Views:
56
Link:
www.plot.gr/54083475
Telephone:
Online Finance
Description
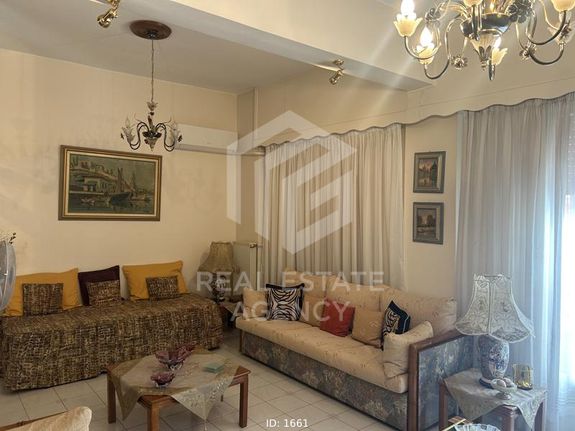
Detached house for sale in Maniatika, Piraeus, with a total area of 100 sq.m., developed over four levels (basement, ground floor, 1st floor, and roof terrace level). The property offers a functional layout and great flexibility, making it ideal for either owner-occupation or investment use.
The basement includes a storage room and a parking space, providing practicality and additional storage areas. The ground floor consists of a kitchen, a spacious open-plan living and dining area, and a WC. On the first floor, there is a second kitchen, two bedrooms, and a bathroom, which was renovated in 2018, while the kitchen on this level was also added during the same renovation. The rooftop level features a dedicated laundry room.
The property is currently configured as two separate apartments, offering excellent potential for dual living or rental income, while it can also be easily converted back into a single-family residence according to the new owner’s needs.
Additional features include tile and mosaic flooring, solar water heater, and central oil heating. A versatile property located in the quiet neighborhood of Maniatika, close to public transportation and the local market.