LOCATION & VIEW
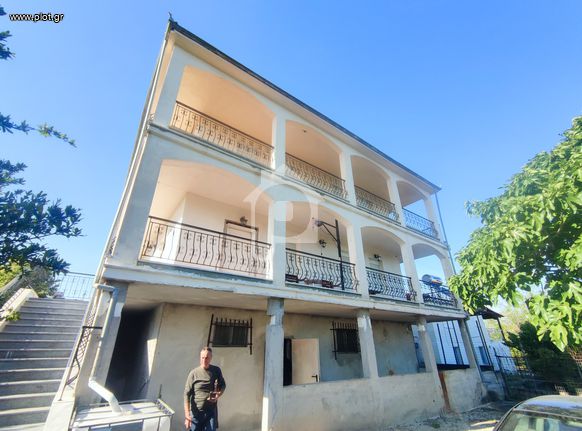
In a privileged and quiet location in the picturesque Methoni, Pieria, where the sea meets the lush greenery, an imposing, luxury family villa of 270 sq.m. is available for sale, built in 1995 within a fenced plot of 600 sq.m. The property offers a unique combination of landscapes, as from every corner of the house, the eye meets the endless blue of the Aegean Sea, the lush green hills of the area, and the majestic figure of Mount Olympus. This natural scenery, which changes colors with the daylight, creates a sense of absolute freedom and makes it an ideal choice for year-round living, with the beach being just a 5-minute drive away.
MAIN RESIDENCE (1st & 2nd Floor)
The exterior stairs, clad in luxurious marble, lead us to the 1st floor (90 sq.m.), the heart of daily family life. There, you are welcomed by an exceptionally spacious living room and a timeless, classic-style wooden kitchen. On the same floor, there is a comfortable, bright bedroom and the main bathroom, which features a luxurious triangular corner bathtub. The overall layout ensures a smooth flow between the spaces, abundant natural light, and a sense of warm intimacy, with the high-quality floor tiles exuding an air of elegance.
The internal marble staircase leads you to the 2nd floor (an additional 90 sq.m.), a space that breathes freedom. Here dominates a huge, open-plan area that can serve as a second living room, a children's playroom, or be divided into smaller rooms. On this floor, there is also an additional bedroom with a private, full en-suite bathroom. Both the 1st and 2nd floors are surrounded by wide, continuous wraparound balconies, which ensure ideal cross-ventilation in all rooms and offer the perfect setting for your morning coffee or a family dinner under the stars.
OUTDOOR SPACE (YARD & GARDEN)
The 600 sq.m. plot has been landscaped with care and passion, forming a true family sanctuary. Almost half of the free plot area has been shaped with beautiful, tiered (terraced) flower beds. Their design makes them ideal either for creating a flower garden that will fill the yard with color and fragrance, or for cultivating an ecological vegetable garden that will supply your kitchen directly with fresh produce.
A distinct feature of the yard is the cleverly prepared recess in the ground, which opens up two different possibilities: You can utilize it to build a medium-sized swimming pool, transforming the plot into a summer paradise, or convert it into a closed two-car garage, ensuring the protection of your vehicles with direct and discreet access to the residence.
GROUND FLOOR
The ground floor, with an area of 90 sq.m., has a fully independent entrance. Although currently used as a storage area, its infrastructure is fully ready for immediate utilization (pre-installed plumbing, water supply, and electrical wiring). The space can easily be configured into a full-floor apartment, two smaller studios, or be transformed into a private gym, a sauna, or a luxury guest house, always maintaining the privacy and autonomy of the upper levels.
LAYOUT POSSIBILITIES
The architectural structure of the property offers tremendous structural flexibility, providing long-term adaptability according to the family's evolution. Depending on your preferences, the 1st and 2nd floors can easily function as two fully independent apartments, since the wraparound balcony of the 2nd floor allows for the addition of an independent external staircase. In total, the villa has the potential to be configured into up to four autonomous properties (two large apartments and two studios on the ground floor).
IDEAL FOR LARGE FAMILIES
Thanks to its abundant spaces and comfort-oriented design, this residence is extremely suitable for a large family or for multi-generational living. It offers the perfect balance, allowing residents to enjoy shared moments while at the same time ensuring the necessary privacy, tranquility, and an unparalleled view!