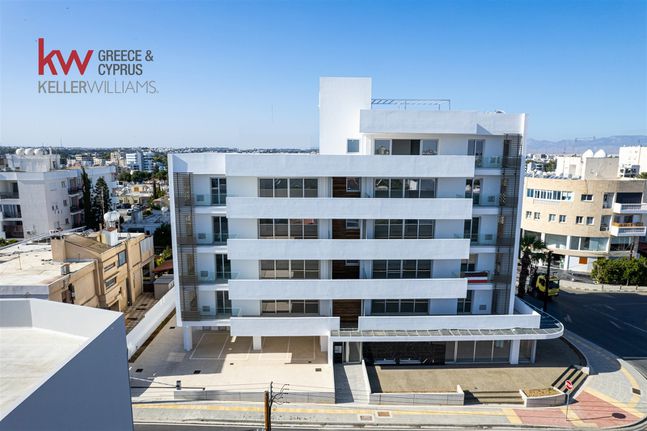
The project is located in one of the most vibrant and central areas of Strovolos, offering immediate access to the two main commercial avenues of the district. The location is highly advantageous, as residents benefit from a wide range of shops, services, and cafés within close proximity. In addition, the nearby private schools and public parks make it an ideal choice for families, while the connection to the city’s wider road network is direct and convenient.
This is a refined mixed-use building, designed by an award-winning architectural studio, distinguished by its unique architectural character. The development focuses on offering an upgraded lifestyle experience and consists mainly of floor-through apartments that ensure maximum privacy. The building features an impressive lobby, landscaped outdoor areas, and underground storage facilities, combining luxury with functionality in the heart of Strovolos.
The apartments are exclusively three-bedroom units, designed as full-floor residences to provide maximum independence, while top-floor units benefit from private roof gardens. The purchase price includes a covered parking space, a storage room, and the following specifications:
Air Conditioning & Heating: Fully installed concealed air conditioning units in the open-plan living room and kitchen area, with provisions for split units in the bedrooms. It also includes a complete underfloor heating system powered by a heat pump.
Construction Quality: Energy Efficiency Certificate A, thermal insulation system, double-glazed thermal aluminum windows, solar water heater, and a pressurized water system.
Technology & Security: Controlled access entry/exit with code system, automatic night lighting, and provision for a CCTV security system.
Interior Finishes: Imported ceramic flooring and high-quality sanitary ware, along with multiple power, telephone, and internet points in every room.