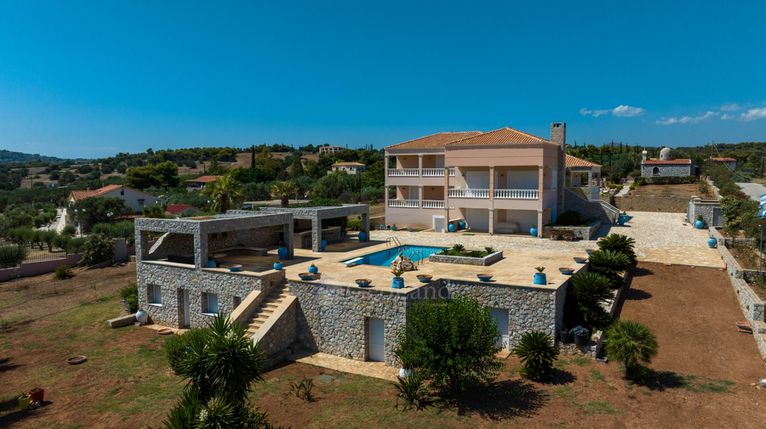
Property Code: 363 - Villa FOR SALE in Kranidi Petrothalassa for € 3.000.000 . This 645 sq. m. furnished Villa is on the Ground floor and features 7 Bedrooms, 2 Livingrooms, 2 Kitchens, 7 bathrooms . The property also boasts Heating system: Air conditioner, tiled and wood floors, view of the Sea, Window frames: Aluminium, Armourplated door, accessibility for people with disabilities, parking, a storage unit 35 sq.m. sqm, garden, fireplace, swimming pool, A/C, alarm system, insect screens, double-glazed windows, solar-powered water heater, entry stairs, BBQ, dressing room, satellite dish, open space, internal staircase, balconies: 120 sqm. The building was constructed in 2006 and renovated in 2021 Plot area: 5265 s.q. . Building Energy Rating: C Distance from sea 650 meters, Distance from the city center: 12000 meters, Distance from nearest village: 4000 meters, Distance from nearest airport: 175000 meters, Nearest metro station at 178000 meters. This luxurious three-level villa, with a total surface of 645 square meters, is built on an excellent plot of 5.265 m² with a gentle slope and unobstructed views of the Saronic Gulf, which reaches the island of Spetses. It was built in 2006 with high standards and was fully renovated in 2021, maintaining its original architectural style but upgrading the spaces with modern aesthetic and functional interventions.Available from GEOLAND REAL ESTATE. The layout of the residence is based on multiple levels, which are connected by an internal staircase, offering both a sense of privacy and the possibility of independent use of certain spaces. The residence can function either as a single, large family home or be divided into two fully autonomous units with separate entrances, ideal for dual use or hospitality.The first level (semi-basement) is dedicated to wellness and daily comfort. It includes a bright and spacious fitness area, equipped with a jacuzzi and hydro-massage facilities, as well as a WC. From this level there is direct access to the swimming pool via a few steps, while under the internal staircase there is a practical storage room..Climbing a few steps, we reach the next level, where the main family zone with daily use is located. Here dominates an open plan and bright living room with fireplace, the dining area and a fully equipped kitchen with direct access to the outside. This level also includes two bedrooms with en-suite bathrooms, as well as a third room, which can be used either as an office or as an extra bedroom. All rooms have access to the garden and courtyard surrounding the house, as well as direct communication with the swimming pool. A few steps further up, on the next level, are two more bedrooms, served by a shared bathroom. From here the sea view becomes more intense, with an open horizon and a clear view all the way to the island of Spetses.Continuing upwards, we reach a particularly impressive level, which includes a second living room with fireplace, dining area, another fully equipped kitchen, WC and a large bedroom with en-suite bathroom. This level has its own, separate entrance and large terraces with seating areas, from where the panoramic views of the Argosaronic Gulf are truly breathtaking. It is also where the main entrance to the villa is located. Ascending to the upper level, we are led to the luxurious master bedroom. The space is designed with an emphasis on privacy and luxury, with a large en-suite bathroom, spacious walk-in closet and direct access to a private terrace with seating area, from which the views are unobstructed and extend from the Peloponnese coast to the island of Spetses and beyond. The exterior of the plot is equally impressive and well thought out. The front courtyard is dominated by the large swimming pool, surrounded by paving and seating areas, bar and outdoor dining area for enjoyable summer moments. Descending to level, there is a landscaped BBQ area with stone dining table, ideal for entertaining and relaxing. Adjacent to this area are two covered parking spaces, offering convenient and safe access to the property.Behind the main house, the courtyard has been transformed into a peaceful space with a traditional fountain, flower beds and olive grove, creating a natural environment that inspires tranquility and relaxation. There is also the possibility of building a tennis court or other sports facility, making full use of the plot's surface. Finally, under the pool, a fully autonomous guest house has been built, with its own entrance, kitchen, living room, bedroom and bathroom. This guest house is ideal for both guest accommodation and staff accommodation. Next to it is an additional storage room, fully meeting the storage needs of the residence. The location of the villa, just 650 meters from the sea, makes it ideal for those who wish to combine luxury with the natural beauty and tranquility of the area. This is a rare opportunity to acquire a property of high standards, which can be adapted to the needs of the new owner, either for personal use or for tourist exploitation.If you have already started to see yourself as the next proud owner of this unique villa, don't waste any more time. Make your appointment with GEOLAND and let us take you to this amazing place and answer all your questions. > The information and features of each property are those provided by the owners themselves.> The pin on the map does not correspond to the real address of the property.> Thanks to regular updates, all properties displayed on the website are available, whereas the unavailable ones are removed promptly.> While visiting properties, clients are expected to show a valid identity card, tax id number or valid passport, by virtue of the Law 4072/2012.> For their best visiting experience and our best organization, our dear clients are kindly requested to let us know of their interest in visiting properties at least three days in advance.
Thank you for your preference in our office!