

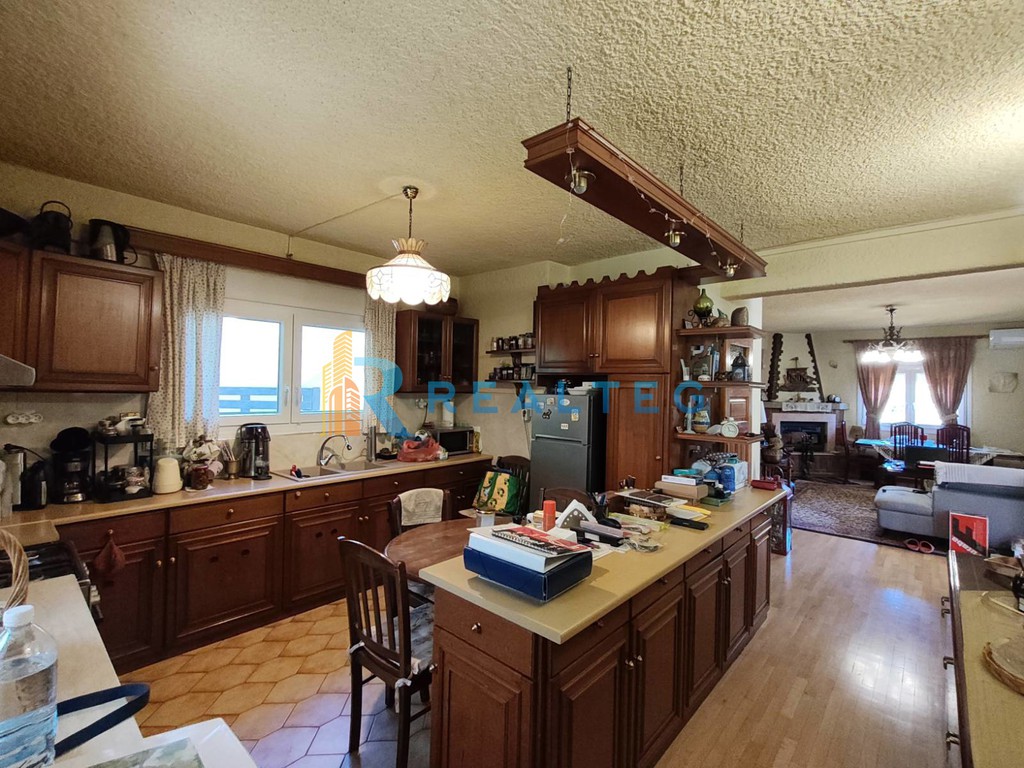
Μονοκατοικία 243 τ.μ. προς πώληση, Νέα Μάκρη
Περιγραφή ακινήτου
Τριπλοκατοικία 243 τ.μ. με Κήπο στη Νέα Μάκρη | 530.000 € Πωλείται τριπλοκατοικία συνολικής επιφάνειας 243 τ.μ., σε οικόπεδο 480 τ.μ., στη Νέα Μάκρη. Αναπτύσσεται σε τρία επίπεδα (ημιυπόγειο, υπερυψωμένο ισόγειο και 1ος όροφος), προσφέροντας δυνατότητες αξιοποίησης τόσο για ιδιοκατοίκηση όσο και για επενδυτική εκμετάλλευση. Το ακίνητο κατασκευάστηκε το 1983 και ανακαινίστηκε το 2023, προσφέροντας ανανεωμένους χώρους και σύγχρονες παροχές. Διαθέτει κήπο με δέντρα, βεράντα, αποθήκη, σοφίτα, εσωτερική σκάλα και χώρο γραφείου, ενώ περιλαμβάνει μία στεγασμένη θέση στάθμευσης. Η κατοικία είναι φωτεινή, ευάερη και ευήλια, με ανατολικομεσημβρινό προσανατολισμό και θέα στον αστικό ιστό. Είναι βαμμένη και επιπλωμένη, με ηλεκτρικές συσκευές, ενώ τα δάπεδα συνδυάζουν πλακάκι, ξύλο και μάρμαρο. Στα τεχνικά χαρακτηριστικά περιλαμβάνονται θερμομόνωση, θερμοπρόσοψη, θερμοδιακοπτόμενα κουφώματα με διπλά τζάμια και σύστημα θέρμανσης με καλοριφέρ. Επιπλέον, διαθέτει σίτες, τέντες, πόρτα ασφαλείας, νυχτερινό και τριφασικό ρεύμα, καθώς και αυτόματο σύστημα ποτίσματος. Δεν υπάρχουν κοινόχρηστα. Βρίσκεται σε ήσυχη γειτονιά, σε απόσταση περίπου 1 χλμ. από τη θάλασσα, με εύκολη πρόσβαση σε παραλία, σχολεία, πλατεία, σούπερ μάρκετ, χώρους εστίασης και κέντρα διασκέδασης. Επιτρέπονται κατοικίδια. Η τριπλοκατοικία αποτελεί μια ενδιαφέρουσα επιλογή για οικογένειες που επιθυμούν ανεξάρτητους χώρους διαβίωσης, για συγκατοίκηση περισσότερων νοικοκυριών ή για επενδυτική αξιοποίηση, ανάλογα με τη διαρρύθμιση και τη δυνατότητα αυτονομίας των επιπέδων. Τιμή πώλησης: 530.000 € Realteg Real Estate & Development Τηλέφωνο επικοινωνίας: 6907107547 Email: info@realteg.com A renovated home with two independent Residences and Cellar - Live together with privacy. - Work from your own loft office. - Unlock the rental potential of the second home. Built 1983 / Renovated 2022–2023 A complete ground-floor home - 76 sq m with independent access • One bedroom, • Α generous living and dining room • Separate kitchen and bathroom. • Direct access to the outdoor area and an 18 sq m covered veranda. Family living on the upper floor – 129 sq m with loft Light, timber and distinct living spaces Three bedrooms, a family bathroom and a separate sitting room. The south- and east-facing kitchen-dining area brings natural light into daily life. Three bedrooms for family life Three bedrooms with fitted storage Solid-oak floors and fitted storage throughout. Two bedrooms open onto covered balconies. The third bedroom can also serve as a study or a children’s room. The bathroom features a glass-enclosed shower and ample storage A separate space for remote work - Work above the everyday Set apart from the main living areas, the fitted loft (25 sq m )offers remote workers and digital nomads a dedicated office in their Greek home Fitted desks and shelving. WC & Access to a private terrace. Loft described as 25 sq m. Area and permitted use subject to verification. Set apart from the main living areas, the fitted loft (25 sq m )offers remote workers and digital nomads a dedicated office in their Greek home A cellar with traditional character A handcrafted cellar A 38 sq m semibasement with its own entrance and three compartments. Handcrafted finishes add a distinctive touch. Additional space for storage and personal interests, subject to permitted use. An established garden of your own 480 sq m plot Mature trees, established planting and stone-paved paths within enclosed grounds. Covered parking. Automatic entrance gate. Outdoor storage. Room to enjoy outdoor life at home. Renewed infrastructure - lasting character 2022–2023 renovation Electrical and plumbing Full replacement reported by the seller. Windows and hot water Modern double glazing and separate solar hot-water systems. Heating and security Independent systems, air-conditioning and alarm equipment. A renovated home that retains its oak floors and individual timber details. Town life and the coast within reach NEA MAKRI, ATTICA 800 m Town square 1 km Seafront A family base near the centre, with the coast close by. Approximate distances supplied by the seller. Exact routes and travel times should be confirmed. Arrange a private viewing Two independent residences totalling 243 sq m on a 480 sq m plot. Sale price: €530,000 Realteg Real Estate & Development Phone number 6934313589 Email: info@realteg.com
Στοιχεία ακινήτου
Αριθμός αγγελίας: 57523973
- Κατηγορία:
- Μονοκατοικία
- Περιοχή:
- Αθήνα - ανατολικά προάστια » Νέα μάκρη
- Τιμή:
- 530.000 €
- Τιμή ανά τ.μ.:
- 2.181 €/τ.μ.
- Εκτ. απόδοση (μικτή):
- ≈4,9%
- Εμβαδόν:
- 243 τ.μ.
- Εσωτερικός κωδικός ακινήτου:
- 2652925
- Αποθήκες:
- 1
- Ενεργειακή κλάση:
- Γ
- Έτος κατασκευής:
- 1983
- Ζώνη:
- Οικιστική ζώνη
- Τελευταία αλλαγή:
- 19/09/2026 18:54
- Εμφανίσεις αγγελίας:
- 11
- Σύνδεσμος:
- www.plot.gr/57523973
Επιπλέον στοιχεία
- Βαμμένο
- Επιπλωμένο
- Εσωτερική σκάλα
- Θέα
- Κήπος κοινόχρηστος
- Πρόσοψης
- Σοφίτα
- Τζάκι