

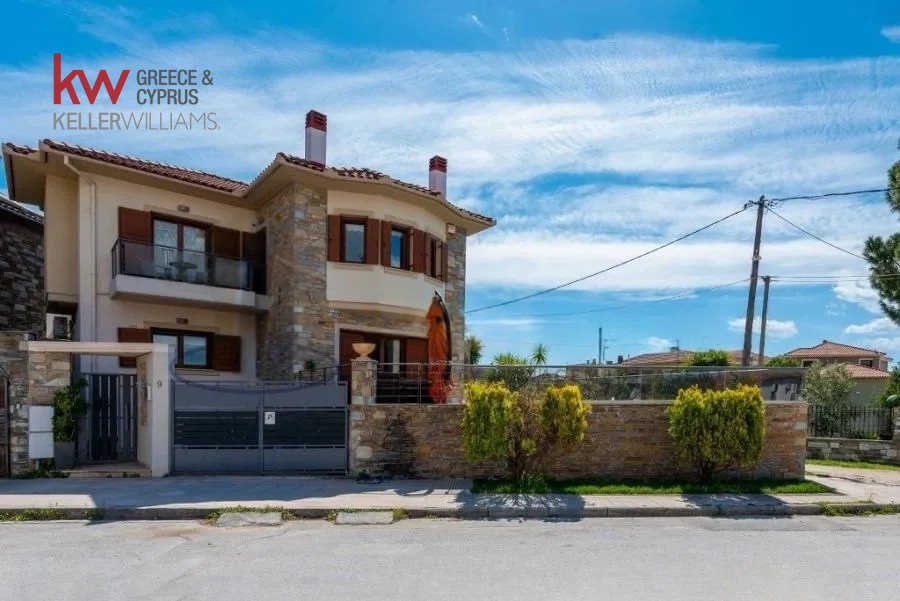
Μονοκατοικία 222 τ.μ. προς πώληση, Αγριά Προς πώληση
Περιγραφή ακινήτου
There are places that ask you to choose between the sea and the mountains. And then there are places where you never have to choose. In Agria, Volos, where the Pagasetic Gulf meets the foothills of Mount Pelion, everyday life finds a rare sense of balance. The sea is just 70 metres from the residence, the lush slopes and traditional villages of Pelion rise beyond the coastline, while the centre of Volos is only 7 kilometres away. Set within this exceptional natural landscape is a 222 sq.m. residence distinguished by refined aesthetics and high construction standards — conceived not simply as a holiday home, but as a home to be lived in and enjoyed throughout every season of the year. A private swimming pool, views across the Pagasetic Gulf, three thoughtfully arranged levels and, above all, the ability for the entire lower level to function independently give the property genuine flexibility, whether intended for private living or carefully considered investment use. ## Between Two Worlds Agria’s privileged setting is one of the residence’s defining advantages. Just 70 metres away lie the sea and the beaches of the Pagasetic Gulf. In the opposite direction, Mount Pelion begins its ascent, revealing historic traditional villages, exceptional natural beauty and a wealth of experiences that make the region a destination for every season. Pelion Ski Centre is approximately 12 km away, while the short distance from Volos provides immediate access to shopping, services and the vibrant everyday life of the city. Nea Anchialos Airport is approximately 34 km from the property, further enhancing the area’s international accessibility through seasonal direct connections with destinations in France, Israel, Belgium and Germany. It is precisely this geography that gives Agria its distinctive character. This is not a destination that comes alive only in summer. Sea, mountains, nature, gastronomy and the urban life of Volos coexist here, creating a setting that reveals a different side of itself with every season. ## Quality Revealed in the Details Built in 2010, the residence reflects the particular attention given both to the selection of materials and to the quality of its construction. Granite marble and oak flooring, energy-efficient wooden frames with double glazing, external thermal insulation and stone cladding around the building come together in a home where aesthetics, durability and functionality are seamlessly combined. Natural gas heating is independently controlled on each level, providing greater autonomy and flexibility, while two fireplaces bring warmth and atmosphere to the interiors during the winter months. Three reinforced security doors, an alarm system and a modern video intercom system complete a residence designed with equal attention to comfort, privacy and security. ## Three Levels, Multiple Ways to Live The residence extends across 222 sq.m., arranged over three levels of approximately 74 sq.m. each, allowing every floor to serve a distinct purpose while preserving the overall sense of continuity within the home. The main level is dedicated to the principal living spaces. An elegant sitting room with fireplace opens towards views of the sea and swimming pool, while the spacious dining area and main kitchen form the heart of everyday life. A secondary entrance provides direct access from the kitchen to the courtyard, while a bathroom and storage area are also located on this level. The upper floor features two generously proportioned bedrooms, each with its own private terrace, together with an exceptionally spacious office overlooking the sea. The office has its own fireplace, private bathroom and access to a balcony. An additional space has already been prepared with the necessary infrastructure for the creation of a private sauna. The elevated lower level is one of the property’s most valuable functional advantages. It features its own living room, dining area, fully equipped kitchen, large bedroom, bathroom and storage space, together with a separate external entrance secured by a reinforced door. It can therefore function as a fully independent living space, providing privacy for family members or guests while also creating the possibility of using an entire level separately. Outdoors, the residence takes on a relaxed Mediterranean character. The beautifully maintained paved courtyard opens towards the sea, while the private 31 sq.m. swimming pool, with a depth of 1.70 metres, becomes the natural focal point during the warmer months. A stone-built barbecue and the spaces surrounding the pool create an inviting setting for long summer lunches, quiet afternoons and evenings shared with family and friends. And just 70 metres away, there is the sea. ## One Residence, More Than One Possibility The property’s investment potential lies not in any single feature, but in the flexibility it offers. It can serve as a primary residence, a second home by the sea or a property selected for tourism-related investment use, while the ability for the lower level to operate independently significantly broadens the range of potential uses. Its proximity to Volos, its immediate relationship with the sea, easy access to Mount Pelion and the possibility of year-round living create a proposition that goes well beyond the conventional idea of a holiday home. **This is not a home that waits for summer. It is a residence that can be lived in twelve months of the year.** ## Golden Visa — An Additional Investment Advantage The property may also offer the possibility of qualifying for Greece’s Golden Visa programme, further enhancing its investment appeal and offering eligible international buyers valuable residency and freedom-of-movement benefits within Europe. For the international buyer, this adds another dimension to the property’s investment proposition, combining the acquisition of a high-quality residence in a distinctive Greek destination with the benefits available to eligible investors and their family members under Greece’s current residency-by-investment programme. Eligibility and the specific requirements for inclusion in the Golden Visa programme are subject to the legislation in force and should be confirmed through appropriate legal due diligence at the time of purchase. ## Key Features * Total residence area: 222 sq.m. * Year built: 2010 * Three levels of approximately 74 sq.m. each * Just 70 metres from the sea * Three bedrooms * Spacious office with fireplace, private bathroom and sea views * Four bathrooms * Two fireplaces * Independent lower level with its own kitchen and separate external entrance * Private swimming pool: 31 sq.m., 1.70 m deep * Stone-built barbecue * Dedicated space with infrastructure already in place for a private sauna * Independently controlled natural gas heating on each level * Energy-efficient wooden frames with double glazing * External thermal insulation and stone cladding * Three reinforced security doors * Alarm and video intercom system * 7 km from the centre of Volos * Approximately 12 km from Pelion Ski Centre * Approximately 34 km from Nea Anchialos Airport * Suitable as a primary or second residence, with potential for selected investment use * Potential eligibility for Greece’s Golden Visa programme ## The True Value The true value of this residence does not lie in any single feature. **It lies in the freedom of choice it offers.** To live where the sea meets Mount Pelion. *Some homes belong to a season.* *Others become part of your life, all year round.*
Στοιχεία ακινήτου
Αριθμός αγγελίας: 46310028
- Κατηγορία:
- Μονοκατοικία
- Περιοχή:
- Μαγνησία » Αγριά
- Τιμή:
- 430.000 €
- Τιμή ανά τ.μ.:
- 1.936 €/τ.μ.
- Εμβαδόν:
- 222 τ.μ.
- Εσωτερικός κωδικός ακινήτου: Δεν εμφανίζεται δημόσια
- 1572053
- Υπνοδωμάτια:
- 3
- Μπάνια:
- 4
Επιπλέον στοιχεία
- Γωνιακό
- Εσωτερική σκάλα
- Θέα
- Κήπος κοινόχρηστος
- Πισίνα
- Πρόσοψης
- Τζάκι