

25
Detached home 426 sqm for sale, Thessaloniki - Suburbs, Panorama For sale
Thessaloniki - Suburbs, Panorama
750.000€
5 bd
5 ba
426 sqm
1980
5Bedrooms
5Bathrooms
426 sqmArea
1980Construction year
Property description
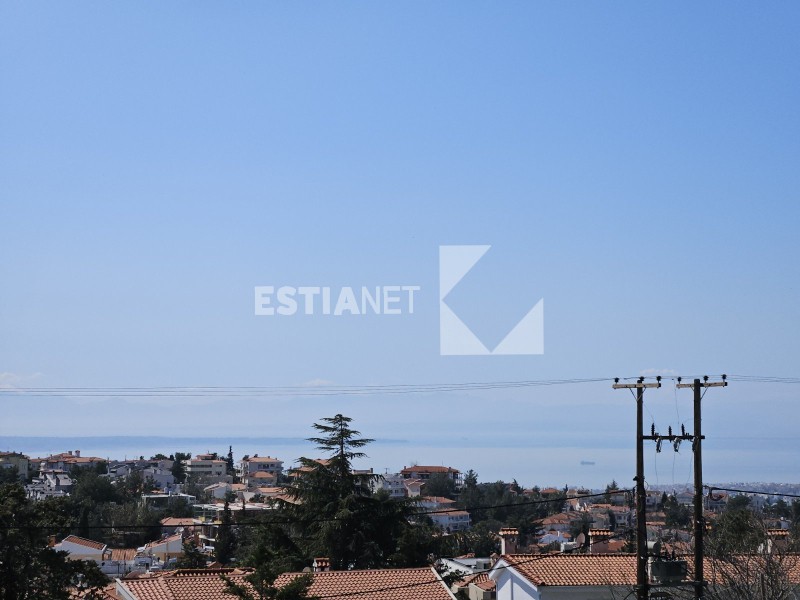
Property Code: 1-2228 - House FOR SALE in Panorama Synoikismos Nomou 751 for € 750.000 . This 426.00 sq. m. House consists of 3 levels and features 5 Bedrooms, an open-plan kitchen/living room, 5 bathrooms . The property also boasts Heating system: Individual - Petrol, tiled and wood floors, view of the Open horizon, Window frames: Wooden, Security door, parking, a storage unit sqm, garden, fireplace, insect screens, double-glazed windows, attic, ceramic roof, open space, internal staircase. The building was constructed in 1980 . Building Energy Rating: G Stunning three‑level detached residence with a total surface of 426 sq.m., located in Panorama of Thessaloniki. It is set in a neighborhood that perfectly combines absolute tranquility with immediate access to essential services and points of interest. The property is surrounded by an environment of refined aesthetics, where the natural beauty of the area meets the comfort of modern living—an ideal setting for those seeking privacy, spaciousness and a high quality of life! Layout of the residence unfolds across three levels: on the ground floor, there is a warm and welcoming open‑plan living and dining area with a fully integrated kitchen. A stylish, contemporary fireplace stands at the heart of the space, creating the perfect atmosphere for relaxation and family gatherings. The same level includes two additional rooms that can serve as bedrooms, offices, or guest rooms, depending on the owners’ needs. A bathroom with a shower, a second practical kitchen with storage space, a utility room and the boiler room complete this level. First level features a particularly large and bright living‑dining area, ideal for social gatherings and family moments. The space is highlighted by an impressive modern fireplace, crafted with stone, marble and firebricks—an elegant architectural focal point that enhances the atmosphere with both style and warmth. The independent kitchen offers comfort and functionality, while the two spacious bedrooms, equipped with large built‑in wardrobes, provide ample storage. This level also includes three bathrooms, all with bathtubs and windows for natural light and ventilation. On the upper level, an open‑plan space with a fireplace can be used as a sitting area, office, playroom or relaxation room. A very large bedroom, a bathroom and a hallway with built‑in closets add further comfort and practicality. The expansive terrace on this floor showcases one of the property’s most impressive features: its truly breathtaking view! Horizon opens unobstructed, revealing the sea, the mountains and the endless blue sky that shifts in color throughout the day. From sunrise to sunset, the scenery transforms every moment into a unique experience. Additional balconies on all levels further enhance the connection with the natural surroundings. The residence features wooden window frames with folding security shutters and insect screens, while floors combine stone, wood and tiles, adding character and warmth. All three levels are connected by an impressive wooden staircase that brings a sense of timeless elegance to the home. Heating is provided by an autonomous oil boiler. Outdoors, the property is framed by a beautifully landscaped garden, where stone pathways, lawn and lush plantings create an atmosphere of natural harmony. Decorative plants and trees, placed both at the front and back of the plot, form a serene and refreshing setting—an oasis ideal for relaxation, social gatherings, or simply enjoying nature in complete privacy! Finally, the residence includes two garage spaces, one of which can accommodate two cars, fully covering parking needs. This property is an exceptional residential proposal—perfect for those seeking a truly luxurious home that combines comfort, aesthetics and an outstanding quality of living!
Property details
Classified number: 56473571
- Category:
- Detached Home
- Location:
- Thessaloniki - suburbs » Panorama » Synoikismos nomou 751
- Price:
- 750.000 €
- Price per sqm:
- 1.760 €/sqm
- Area:
- 426 sqm
- Internal property code:
- 1-2228
- Bedrooms:
- 5
- Bathrooms:
- 5
Additional details
- Attic
- Bright
- Double glass
- Fireplace
- Internal staircase
- Painted
- Secure door
- Shared garden
- View
- Window screens
Online financing
Interest type
Loan amount
20.000€
Monthly installmentInstallment
--€
20.000 € 2.500.000 €
20.000 €
10 years 30 years
30 years
By clicking "Express interest", you will be taken to the expression of interest form for obtaining a mortgage loan from Piraeus Bank.
Option for fast disbursement
Personalized pricing with competitive interest rate
Total loan duration up to 35 years
Pre-approval within 48 hours
Option to choose fixed interest rate for the entire term or fixed for an initial period and then variable
Express your interest instantly in just 2 steps
Loan amount
500
€Installment
15.64€
500 €
15.000 €
500 €
Financing is provided by tbi bank and not from the property owner. Final interest rate will be defined based on the applicant's profile and may differ.
Amount up to 15,000 EUR
Money to your bank account in any bank rapidly
Financing for whatever you need - Renovation, moving, equipment or other needs - you decide where to use the amount
Fixed interest rate from 9.9%. You know from the beginning what you are paying
No down payment, no collateral required
Loan amount
500€
Monthly installmentInstallment
--€
500 € 15.000 €
500 €
6 months 84 months
84 months
By clicking "Apply now" you will be automatically transferred to the Piraeus Bank website. In order to better serve you, Piraeus Bank will be notified that your login has been made through plot.gr.
Online loan up to 15,000€
Low interest rate 10.95%
Simple and fast online process
Immediate application evaluation
Automatic loan disbursement
Property location
Antheon 8, Perea 570 19, GreeceGREECE - PERAIA P. THESSALONIKI 57019
Contact
Loading

ESTIANET ΑΚΙΝΗΤΑ
Real estate officeAntheon 8, Perea 570 19, Greece
Contact
Loading